







Address
2008 Sea Fern Way, St. George Island, FL
Price
$ 1,790,000
Property Attributes
- MLS#328450
- TypeSingle Family
- Listing Status Active
- CountyFranklin
- CitySt. George Island
- AreaSt. George Island
- NeighborhoodPelican Beach Village
- Zip32328
- StyleDetached Single Family
- Year Built2019
- Price$ 1,790,000
- Bedrooms5
- Full Bathrooms4
- Half Bathrooms1
- Sqr Footage2540
- Lot Size0.5037 Acres
Data Source:
Forgotten Coast REALTOR® Association
Property Description
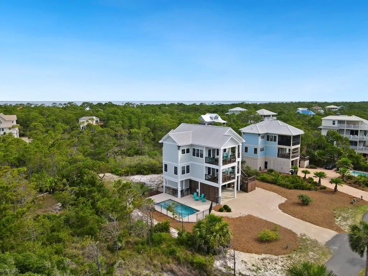
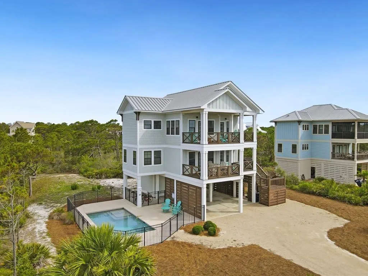
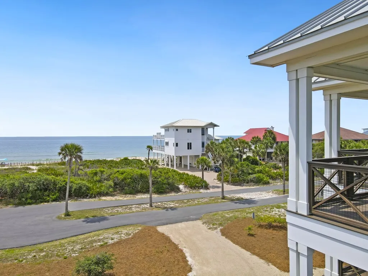
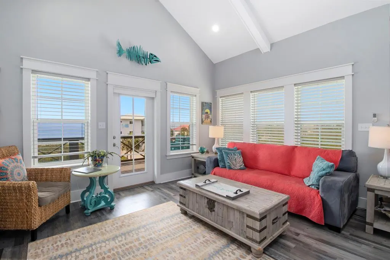
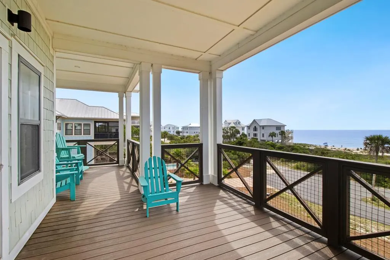
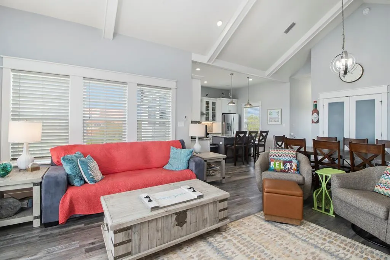
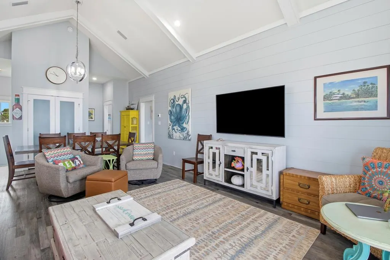
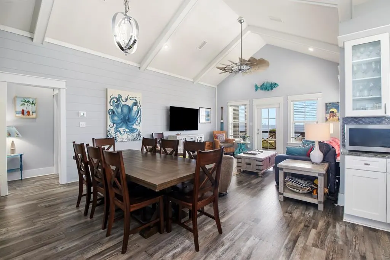
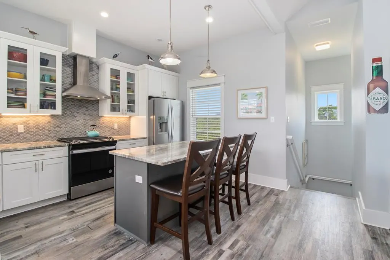
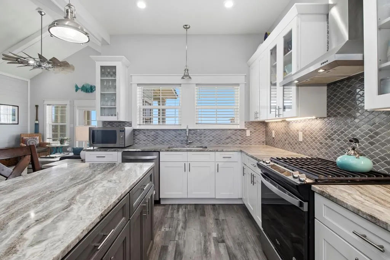
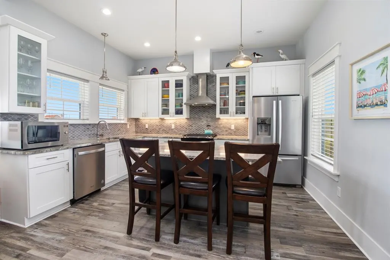
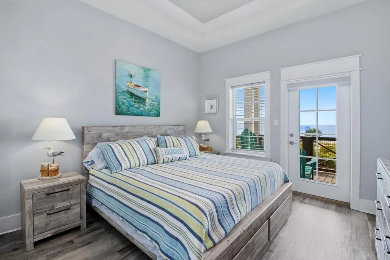
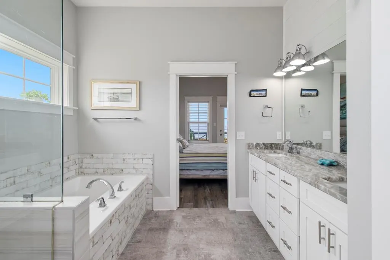
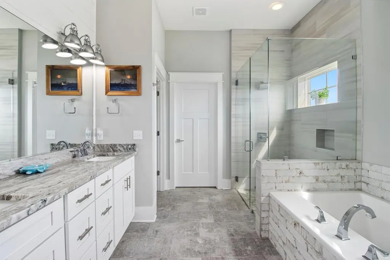
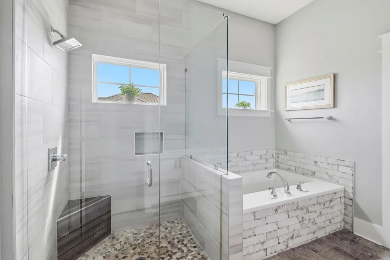
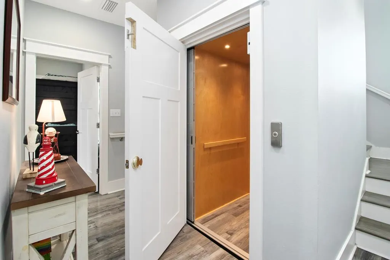
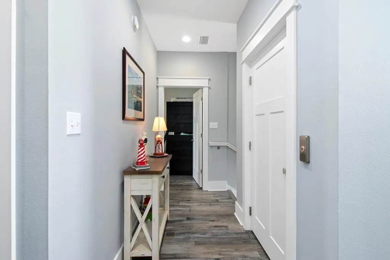
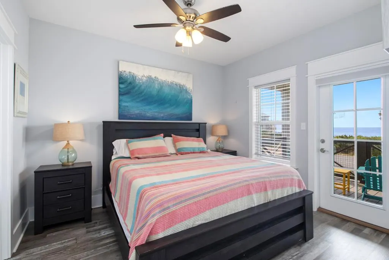
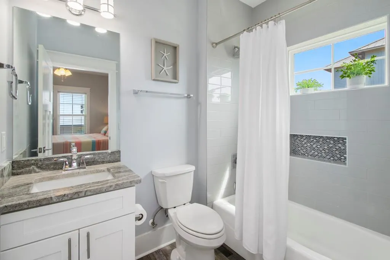
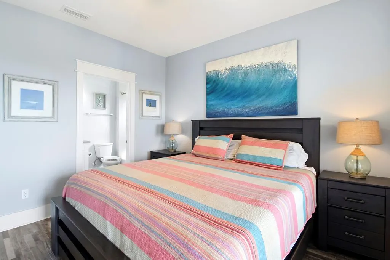
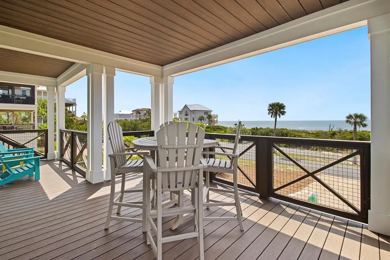
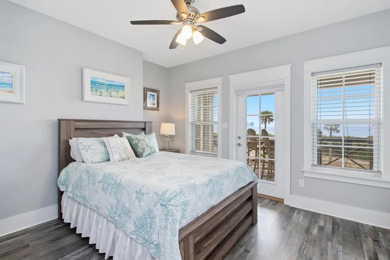
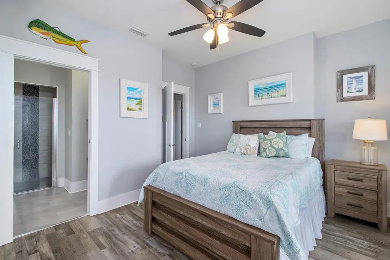
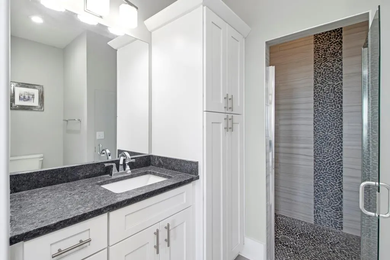
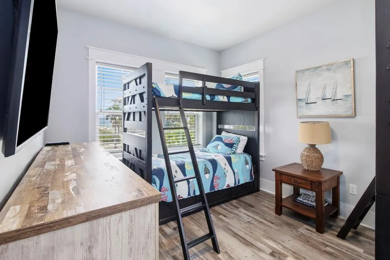
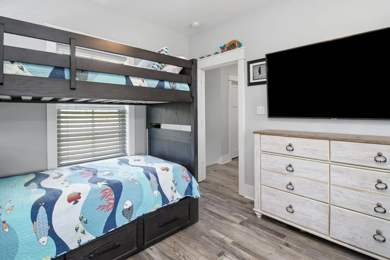
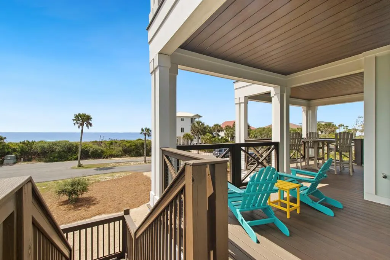
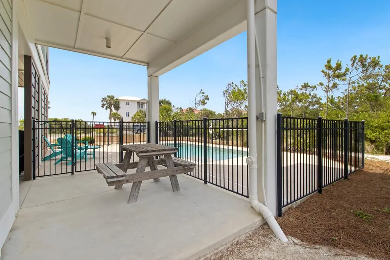
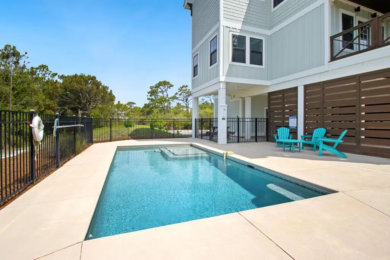
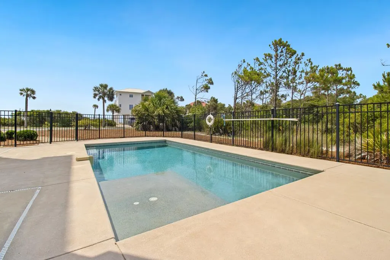
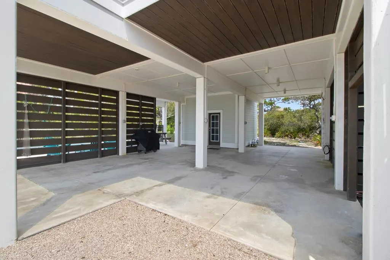
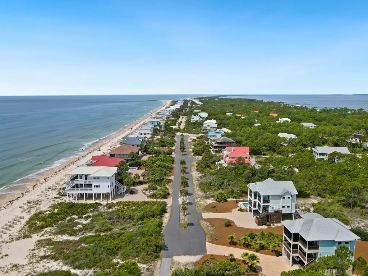
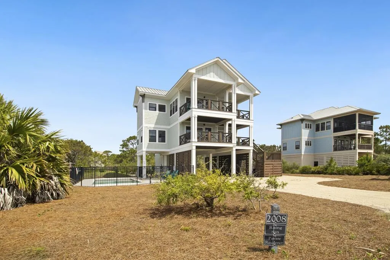
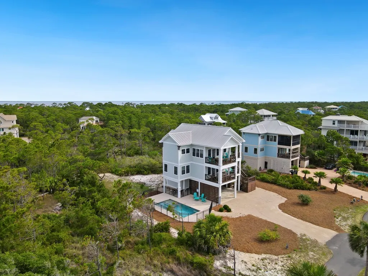
"Rising Sun" St George Plantation 1st Tier Beauty! Lovely Beach and Gulf views. Private Pool, Elevator, 5 BRS, 4.5 Baths. Open Living Concept. Enjoy starlit evenings and sunny days from multi-level verandas or lounging on the pool deck. Designed for low maintenance Coastal Living. The 2nd floor living area embraces beautiful natural surroundings, with a Gulf view veranda to the south and open decking overlooking the pool to the north. Quartz countertops, stylish white cabinetry adorned with glass tile backsplash, and premium stainless appliances with gas cooktop and vent hood make the open concept kitchen/dining a delightful place to prepare and share meals. A primary BR with ensuite BA opens to a Gulf view veranda. On the 1st floor, there are 3 King BRs with ensuite BAs plus a twin room with ensuite BA. The 2 southerly BRs open to the Gulf view veranda. Ship-lap accent walls and LTV floors throughout the interior. Sturdy construction with hardi plank siding, storm impact windows and doors and standing seam metal roof. Generous ground level entertainment area with outdoor shower and changing room. Oversized covered and open parking. "Rising Sun", is offered fully furnished and equipped for immediate personal use or vacation rental.
| Price History | |
|---|---|
| 5/24/2026 | Listed $1,825,000 |
| 8/24/2026 | 2$1,790,000 |
General Features
| Sewer | Aerobic Septic |
|---|---|
| Heating | Electric,Zoned |
| Cooling | Central Air,Electric,Zoned,Ceiling Fan(s) |
| Utilities | Cable Available,Electricity Connected,Phone Available,Underground Utilities,Water Connected,Private Trash |
| Possession | Close Of Escrow |
| Roof | Standing Seam |
| Appliances | Dishwasher,Disposal,Dryer,Electric Oven,Microwave,Refrigerator w/Ice Maker,Washer |
| HOA Fee | 5083 |
| Association Fee Includes | Accounting,Management,Recreational Facilities,Reserve Fund,Security |
| Pool Features | Gunite,In Ground |
| Security Features | 24 Hour Security |
| Construction Materials | HardiPlank Type |
| Pets Allowed | Yes |
| Year Built | 2019 |
| View | Water,1st Tier Gulf |
| Stories Count | 2 |
| Levels | 2 |
| Property Subtype | Detached Single Family |
| Community Features | Airport/Runway,Beach,Clubhouse,Community Room,Fitness Center,Fishing,Gated,Pavillion/Gazebo,Pickle Ball Court,Picnic Area,Pool,Tennis Court(s) |
| Building Name | Rising Sun |
| Assoc Fee Paid Per | Annually |
| Property Type | Residential |
| HOA | true |
| Attached Garage | false |
| Subdivision Name | Pelican Beach Village |
| Garage Y/N | false |
| Full Baths | 4 |
| Status | Active |
| Directions | West on Leisure Lane, South onto Whelk, East onto Sea Fern. Circle the cul-de-sac to 2008 Sea Fern. |
| City | St. George Island |
| Zoning Description | Residential Single Family |
| MLS Area | St. George Island |
| Lot Size Units | Square Feet |
| Lot Size Square Feet | 21942 |
| Carport Y/N | false |
| Property Condition | Construction Complete |
| Ok to Lease | Short Term Lease |
| MLS Area Minor | Plantation |
| Additional Parcels Y/N | false |
| Concessions | No |
| Virtual Tour | https://tour.usamls.net/2008-Sea-Fern-Way-St-George-Island-FL-32328/unbranded |
| Building Area Units | Square Feet |
| Living Area Units | Square Feet |
| Standard Status | Active |
| Occupancy Type | Tenant |
| Tax Lot | 25 |
| Legal Description | Lot 25, Pelican Beach Village |
| LeasableAreaUnits | Square Feet |
Interior Features
| Interior Amenities | Open Floorplan,Split Bedroom,Crown Molding,Elevator,Kitchen Island |
|---|---|
| Flooring | Luxury Vinyl |
| Furnished Y/N | Furnished |
| Air Conditioning Y/N | true |
| Heating Y/N | true |
| Window Features | Window Treatments |
| Fireplace Y/N | false |
| Half Baths | 1 |
| Total Bedrooms | 5 |
| Total Baths | 5 |
Exterior Features
| Parking Features | Boat,Driveway,Golf Cart-Covered,Under House With Pad |
|---|---|
| Lot Features | Covenants/Restrictions,Subdivided,Within 1/2 Mile of Water |
| Water Source | Public |
| Total Parking | 6 |
| Lot Size Area | 21942 |
| Foundation Details | Pilings,Pre-Stressed Concrete |
| Building Area Total | 3140 |
| Lot Dimensions | 106 x 207 |
| Lot Size Acres | 0.5037 |
| Road Surface Type | Paved |
| Waterfront Y/N | false |
| Door Features | French Doors |
| Road Responsibility | Controlled Access,Private Maintained Road |
Amenities
- Foreclosure
- Views
- Short Sale
- New Construction
- Adult 55+
- Lease To Own
- No HOA Fees
- Furnished
- Primary On Main
- Air Conditioning
- Seller Finance
- Green
- Fixer Upper
- Horse
- Golf
- Fireplace
- Deck
- Garage
- Basement
- Pool
Property vs Single Family Average in 32328
Price
Year Built
 All information deemed reliable but not guaranteed. All properties are subject to prior sale, change or withdrawal. Neither listing broker(s) or information provider(s) shall be responsible for any typographical errors, misinformation, misprints and shall be held totally harmless. Listing(s) information is provided for consumer's personal, non-commercial use and may not be used for any purpose other than to identify prospective properties consumers may be interested in purchasing. The data relating
